
Key Takeaways
Good construction project documentation gives a project its working memory, from the first scope decision to the final handover. A practical system makes records easy to find, review and rely on when conditions change.
- Establish document rules, responsibilities and storage before site work begins.
- Keep drawings, approvals, reports, changes and evidence connected throughout construction.
- Record variations, delays, quality issues and decisions while the details are still clear.
- Align project records with Australian compliance, contract and client requirements.
- Treat handover and archiving as planned project stages, not last-minute administration.
Understand the role of construction project documentation
Construction project documentation is more than a collection of files. It is the evidence trail that explains what was intended, what was approved, what was built and how decisions were made. When records are clear and current, project teams can act on facts rather than memory. That matters on every commercial, civil and infrastructure project, particularly when many organisations share responsibility.
What construction project documentation includes
The record usually begins with the brief, scope, specifications, drawings, programme, budget and contract documents. During delivery, it expands to include site diaries, progress reports, photographs, requests for information, submittals, inspections, test results, meeting minutes and instructions. Closeout adds as-built information, certificates, warranties, manuals and defects records.
Written, graphical and pictorial records each explain a different part of the work. A drawing may define location and dimensions, a specification may set the required material or method, and a dated photograph may show site conditions at a particular point in time. Together, they create a more dependable account than any one record can provide.
Why accurate records matter for project control
Accurate records allow a project manager to compare actual work with the approved scope, programme and cost plan. They also help the team identify emerging issues early, rather than discovering them during payment assessment or handover. A short, consistent report can be more useful than a lengthy document prepared days after the event.
For a practical approach to planned photographs, inspections and measurable activities, teams can use this construction progress monitoring guide alongside their own project controls. The principle is straightforward: define what will be measured, capture it consistently and record how the information was interpreted.
Who creates, reviews and approves each document
Responsibility should be assigned by document type, not left to whoever happens to notice a gap. Designers may prepare drawings and specifications, subcontractors may submit shop drawings and product information, and site personnel may create daily reports and inspection records. The superintendent, project manager, consultant or client representative may then review and approve the relevant material.
A register should show the author, reviewer, approver, date, status and current revision. It should also identify documents that are overdue or awaiting a response. Clear ownership avoids the common situation where everyone assumes another person is managing an approval.
How documentation supports compliance and accountability
Records help demonstrate that decisions followed the contract, approved design and applicable requirements. They can also show who gave an instruction, when it was received and what action followed. This does not remove risk, but it makes the project’s position easier to understand and defend.
Visual records are useful here because they place written statements in context. Construction Time Lapse Specialists provides 4K cameras, drone imaging and high-resolution photography for visual site records that support communication, compliance and progress reporting. The visual record should complement formal documents, not replace inspections, approvals or professional judgement.
Set up a documentation system before work begins
A documentation system should be designed before the first major package reaches site. The aim is not to create bureaucracy; it is to make the correct record easy to create, locate and trust. Agreeing the rules early also prevents each consultant, contractor and subcontractor from developing a separate filing habit. The system should work for office staff and people recording information in the field.
Define document types, naming conventions and numbering
Start with a document register covering the records the project is likely to produce. Give each type a consistent code, such as drawing, specification, request for information, inspection or variation. File names should identify the project, discipline, location or package, document number, revision and status without relying on informal abbreviations.
The rules need to be short enough that a site team will actually use them. A naming convention is only useful when it is applied consistently, and a register is only reliable when superseded versions are clearly marked rather than quietly overwritten.
Assign responsibilities using approval workflows
An approval workflow should reflect how work is actually authorised. It might move from preparation to internal review, consultant review, client approval and distribution, with different routes for technical submissions, safety records and commercial changes. Set expected response times and define what happens when a reviewer requests more information.
The workflow should also distinguish between information issued for review, approved for construction and retained for record. That status is often as important as the document title. It prevents teams from building from a draft or treating a comment as a formal instruction.
Choose a central storage and collaboration system
Use one controlled location as the project’s primary record, even if working files are prepared elsewhere. A central system reduces duplicate copies and gives the team a common point for drawings, registers, correspondence and photographs. It should support search, controlled sharing, revision history and dependable backup.
The system should suit the project’s scale and connectivity. A field worker may need to upload a photograph from a mobile device, while a project administrator may need to issue a complete drawing set. Test those ordinary tasks before the project starts rather than discovering limitations during a critical approval.
Set access permissions and version-control rules
Access should be broad enough for collaboration but limited enough to protect sensitive commercial, personal and safety information. Define who can view, upload, revise, approve, issue and delete records. In most cases, deletion should be tightly restricted and superseded records should remain available as part of the history.
A simple permission review should occur when organisations or roles change. Teams should also know how to identify the current revision, where to find the issue record and how to report a document that appears to be out of date. These small controls create a reliable project history without slowing normal work.
Prepare essential documents during project planning
Planning records establish the baseline against which delivery will be assessed. They explain the intended result, the resources required and the constraints that must be managed. If the baseline is incomplete, later reports may describe activity without showing whether the project is actually on track. Planning is therefore the right time to resolve ambiguity, not merely to assemble a tender package.
Project brief, scope of works and specifications
The brief should state the project objectives, intended users, site constraints, quality expectations and key exclusions. The scope of works then translates those objectives into deliverables, interfaces and responsibilities. Specifications add the required materials, methods, standards, tolerances and testing expectations.
Read these documents together. A scope that says who is responsible, a drawing that shows where work occurs and a specification that explains how it must be completed should not contradict one another. Any unresolved conflict should be recorded and addressed before construction packages are released.
Drawings, schedules and design registers
Drawings need a clear revision process and a register showing their status, issue date and distribution. Schedules for finishes, doors, equipment or services should be linked to the relevant drawings and specifications. This makes coordination easier when a design change affects several documents at once.
Design registers also provide a useful forward view. They show which information is complete, which is being reviewed and which is still required for procurement or construction. A missing design deliverable can then be treated as a programme risk rather than an unpleasant surprise on site.
Estimates, budgets and procurement records
The estimate should connect quantities and rates to the scope and assumptions used to prepare it. As procurement proceeds, retain quotations, evaluations, purchase orders, supplier correspondence and approved substitutions. These records help explain how a cost was formed and whether a proposed alternative meets the project requirement.
A simple cost record can distinguish the original allowance, committed amount, approved change and forecast final cost. It should be updated through the same change process as the programme. Otherwise, the project may appear financially stable while unapproved commitments accumulate outside the main budget.
Programme, milestones and resource plans
The programme should identify activities, dependencies, milestones and the information needed to release each stage. Resource plans add the labour, plant, materials and specialist input required to achieve those dates. Together, they provide a baseline for reporting actual progress and assessing delay.
Set reporting intervals before work begins. The interval may vary by project phase, but the method for measuring progress should remain clear. A useful progress reporting service guide emphasises defined milestones, assigned responsibilities, site data and alignment with contracts and payment schedules.
Risk assessments, permits and approvals
Risk records should identify the event, its possible consequence, existing controls, responsible person and review date. Permits, approvals and conditions should be listed in the same practical way, with evidence of issue and any expiry or inspection requirement. This creates a live control rather than a folder that is forgotten after mobilisation.
Review the register when the design, sequence, site conditions or work method changes. A new access arrangement, excavation condition or adjoining property issue may require an updated assessment and additional approval. The record should show both the original concern and the action taken.
Manage documents during construction
Construction generates information at a faster pace than planning, and much of it is created by people moving between locations. The system must therefore make timely capture easy while preserving enough detail to be useful later. Daily records, approvals and visual evidence should be connected to dates, locations, work packages and responsible parties. Consistency matters more than elaborate formatting.
Site diaries, daily reports and progress photos
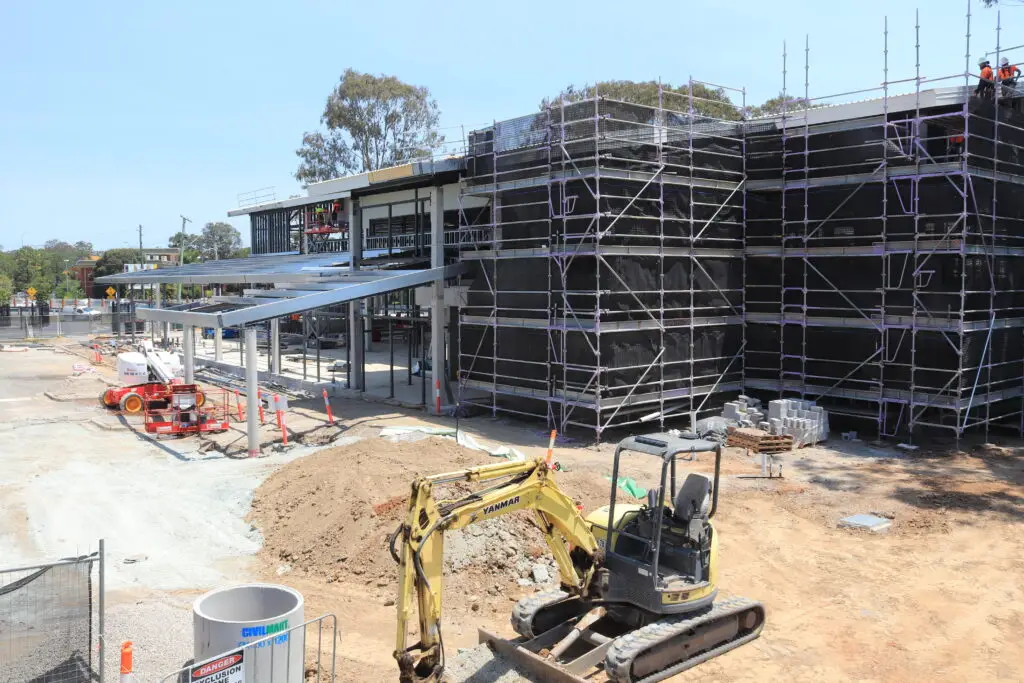
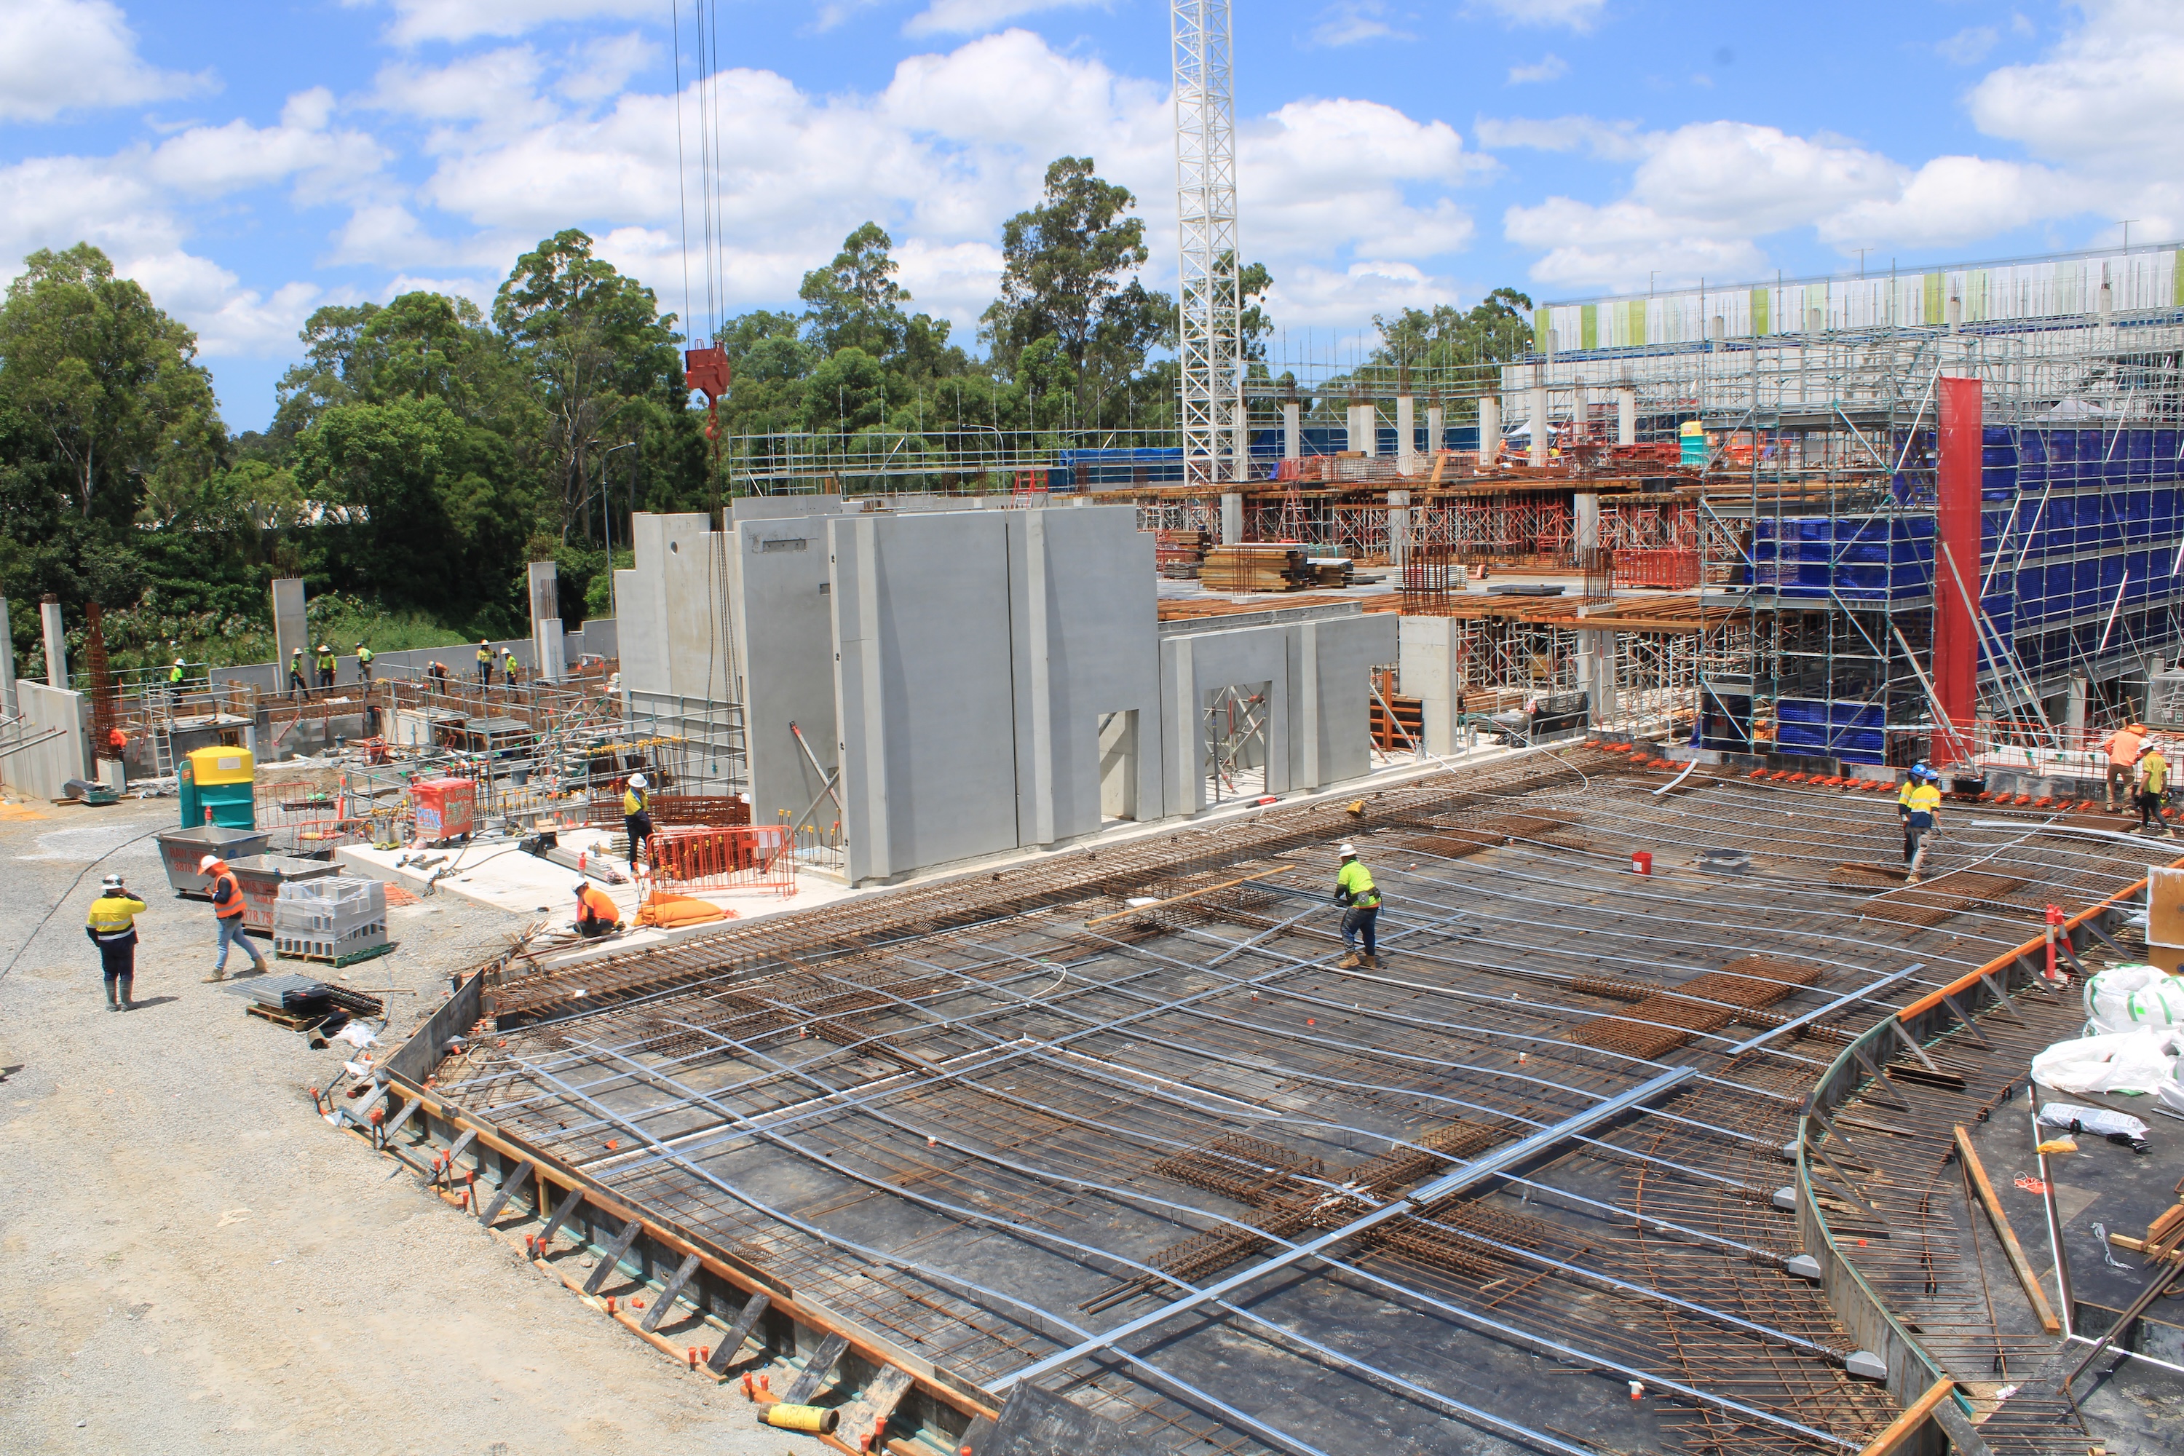
A site diary should record weather, workforce, plant, deliveries, visitors, activities, disruptions, safety matters and instructions. Daily reports can then summarise progress against planned activities and identify matters needing escalation. Photographs are strongest when they are dated, located and captioned with what the viewer is seeing.
Construction Time Lapse Specialists provides durable camera systems with secure remote portal access for viewing site progress. Used alongside site diaries and ground-level inspections, visual monitoring can give stakeholders a consistent view of changing site conditions without pretending to replace formal records.
Requests for information and design changes
Each request for information should state the question, drawing or specification reference, required response date and effect of delay if unanswered. The response should be attached to the original request and distributed to the people who need it. If the answer changes the design, the affected documents and registers must be updated.
Avoid resolving significant design matters only through informal messages. A conversation may start the issue, but the final direction should be captured in a controlled record. That protects the project from different people acting on different interpretations.
Submittals, shop drawings and material approvals
Submittals should identify the proposed product, supplier, specification clause, location and required approval date. Shop drawings need coordinated review by the relevant disciplines before release to site. Keep comments, responses and the final status together so the team can see whether the item is approved, approved with conditions or rejected.
The approval status should be visible in procurement and programme records. A material can be technically acceptable but still unavailable when needed, while a late shop drawing can affect several trades. Linking the records makes those connections easier to manage.
Inspection, testing and quality records
Inspection and test plans should define hold points, witness points, acceptance criteria, responsible parties and required evidence. Record the result promptly, including the location, date, test method, result and any associated photographs or certificates. If the work does not conform, raise a non-conformance and track it through correction and verification.
Quality records should be organised by work package or location rather than left as a sequence of disconnected attachments. This is particularly valuable at handover, when the team needs to demonstrate what was inspected and which issues were closed.
Meeting minutes, instructions and correspondence
Minutes should capture attendees, decisions, actions, owners and due dates. Circulate them promptly so errors can be corrected while the discussion is fresh. Instructions should identify the issuer, recipient, scope, timing and any commercial or programme implication.
A correspondence register provides an overview when a matter crosses several meetings or email threads. It can also reveal repeated unanswered questions, which may indicate a design coordination problem or an emerging delay. Keep the record factual and separate observation from opinion.
Control changes, delays and project risks
Change is normal in construction, but unmanaged change weakens the original baseline. A disciplined process records what changed, why it changed, who authorised it and what it affects. The same principle applies to delay events and quality issues. Early records give the team more options than retrospective reconstruction.
Build an effective variation management process
A variation request should describe the proposed change, reason, affected documents, cost, time effect and required decision. Obtain the contractually required approval before instructing work where the contract requires prior authorisation. Update the variation register when the change is approved, rejected, withdrawn or incorporated into the forecast.
Do not rely on a price alone. A complete assessment considers design effort, procurement, labour, access, sequencing, testing, commissioning and future maintenance. The final record should show how the amount and time effect were assessed.
Record extensions of time and delay events
When a delay occurs, record the event, start date, affected activity, cause, notice requirement, mitigation and current effect. Preserve the programme version used for the assessment and identify assumptions. Daily reports and dated photographs can help establish what was happening before, during and after the event.
An extension-of-time assessment should follow the contract rather than an informal project custom. Notice periods, supporting information and decision rights vary, so the relevant contract administrator should be involved early. A clear chronology is usually more useful than a pile of unconnected emails.
Track issues, non-conformances and corrective actions
An issue register should give each matter an owner, priority, due date, status and closeout evidence. Non-conformances need enough detail to explain the requirement that was not met and the proposed corrective action. Verification should be recorded separately from the original finding.
Use escalation thresholds for overdue or high-consequence matters. A small unresolved defect may become a handover problem, while a repeated issue may point to a process failure. Regular review keeps the register active and encourages practical resolution.
Link decisions to contracts and supporting evidence
A decision is easier to assess when the record connects the instruction, contract clause, drawing, site condition, quotation, programme impact and approval. This does not mean attaching every file to every email. It means creating a traceable relationship between the decision and the evidence that supports it.
Project teams should use consistent references across registers and correspondence. Where visual evidence is relevant, time-stamped construction photography can help establish site conditions and progress. The photographic evidence guide explains how visual records may support reporting and dispute resolution without replacing formal contractual assessment.
Protect records for disputes and claims
Preserve original records, including their dates, authors and revision history. Do not edit a completed diary or replace an image without retaining the original and documenting the reason for any correction. Restrict access to sensitive claim material and maintain reliable backups.
A claim record should be assembled progressively, not when memories have faded. Keep a chronology, relevant contract provisions, notices, instructions, cost information, programme analysis and supporting site evidence together. Good administration cannot guarantee an outcome, but it gives the parties a clearer factual foundation.
Meet Australian compliance and contractual requirements
Australian projects must manage requirements from several sources, including the contract, approvals, safety duties, the National Construction Code and project-specific conditions. The precise obligations depend on the work, jurisdiction, role and contract. A documentation system should therefore identify which requirement applies, who is responsible and what evidence demonstrates compliance. Professional advice is appropriate where the obligation is technical or uncertain.
Align records with the National Construction Code
The National Construction Code should be considered alongside the approved design, relevant standards, certificates and inspection evidence. Keep records that demonstrate how specified construction, materials and systems were selected, installed, tested and accepted. Where a performance solution is used, retain the supporting documentation and approvals required for that solution.
Do not treat a code reference as a substitute for project-specific review. The design team, certifier and other responsible professionals should confirm the applicable requirements and the evidence needed for the project’s approval pathway.
Maintain work health and safety documentation
Safety documentation may include the construction work plan, safe work method statements, inductions, training records, permits, inspections, incident reports and corrective actions. Keep current versions accessible to the workers who need them and remove superseded instructions from active use.
Records should reflect actual site conditions and work methods. A document prepared at mobilisation may need review when the sequence, plant, access or surrounding environment changes. Recording the review and resulting action is part of maintaining a functioning safety system.
Manage council approvals and inspection records
Retain development approvals, building approvals, conditions, inspection notices, inspection outcomes and correspondence with the relevant authority. A register should show which conditions remain open and what evidence is required to close them. Include approved amendments where the project no longer follows the original design exactly.
Coordinate inspections with the programme so hold points are not missed. If an inspection cannot occur as planned, record the reason, revised date and any interim controls. This creates a clear explanation for the project file.
Support environmental and sustainability obligations
Environmental records may cover erosion and sediment controls, waste, noise, dust, water, contamination, protected areas and sustainability targets. The required evidence depends on the approval and project brief, so translate those obligations into practical inspections, logs and reports.
Photographs can show changing conditions, but they should be captioned and retained with the relevant inspection or corrective action. Visual evidence is most useful when it is part of a defined monitoring process rather than an occasional collection of site images.
Match records to contract and client requirements
The contract and client brief may prescribe document formats, reporting dates, approval routes, retention periods and handover content. Build those requirements into the register at the start. A project can be technically complete yet still delayed because required records were not prepared in the expected form.
Run periodic compliance checks with the client’s representative and contract administrator. Confirm not only that a document exists, but that it is current, approved, legible and linked to the work it describes. That small distinction often determines whether a record is useful.
Complete handover and archive project records
Handover should be planned from the beginning because final information is created throughout construction. Waiting until completion to find certificates, mark up drawings and close defects creates avoidable pressure. Set submission dates for each package and review information progressively. The final archive should tell the story of the asset clearly enough for its future users.
Compile as-built drawings and final specifications
As-built drawings should reflect the work actually installed, including approved changes, service routes, equipment locations and relevant dimensions. Mark-ups should be prepared while the work is visible and then checked against inspection, testing and commissioning records. Final specifications should reflect accepted substitutions and completed systems.
Use a register to confirm that each discipline, area and drawing type has been reviewed. The final issue should have a clear status and approval, rather than being a collection of unverified field notes.
Prepare operation and maintenance manuals
Operation and maintenance manuals should be organised around the installed asset and the people who will use it. Include operating instructions, maintenance schedules, isolation information, recommended consumables, troubleshooting guidance and supplier contacts where required. Make sure the manual matches the equipment actually delivered.
Review manuals before handover, not after occupancy. A missing model number or incorrect maintenance interval can undermine an otherwise complete package. Digital copies should be searchable and linked to the relevant asset or system where practical.
Collect warranties, certificates and test results
Create a schedule for warranties, certificates, commissioning records, test results, approvals and manufacturer information. Check dates, names, equipment references and conditions before accepting the package. Retain evidence of any outstanding item and assign an owner for its completion.
The records should be easy to retrieve by building area, system or asset. This helps the owner operate the project and makes future maintenance decisions less dependent on the original construction team.
Create defects, completion and handover registers
A defects register should describe the location, issue, responsible party, target date, status and closeout evidence. Completion records should distinguish practical completion, outstanding work, testing, training and final acceptance. Handover should be documented as a sequence of verified steps rather than a single date.
Review open items with the relevant parties and record agreed priorities. A clear register helps prevent minor defects from being lost among larger commercial or programme discussions. It also gives the client a transparent view of what remains.
Archive records for maintenance and future claims
Archive the approved final documents, relevant working records, change history, approvals, correspondence, photographs and visual progress material according to the contract and applicable retention requirements. Use a stable structure and readable formats, and confirm that files can be opened before access is closed.
Construction Time Lapse Specialists can provide a dependable visual record across a project’s lifecycle, including progress imagery that remains useful for stakeholder communication and project history. The archive should also record where the visual material is stored, who may access it and how it relates to the formal project records.
Plan Your Visual Record
For projects that need clear site visibility from commencement through completion, consider planning a camera installation with a specialist provider. Construction Time Lapse Specialists provides construction time-lapse cameras and photography across Brisbane and Queensland, with 4K clarity, remote monitoring and expert support.
Conclusion
Well-managed construction project documentation connects intention, action and evidence across the full project lifecycle. Set the rules early, keep records current, preserve the reasoning behind changes and plan handover before the final weeks. With that discipline, project teams can communicate more clearly, meet their obligations and leave the owner with records that remain useful long after construction ends.